-
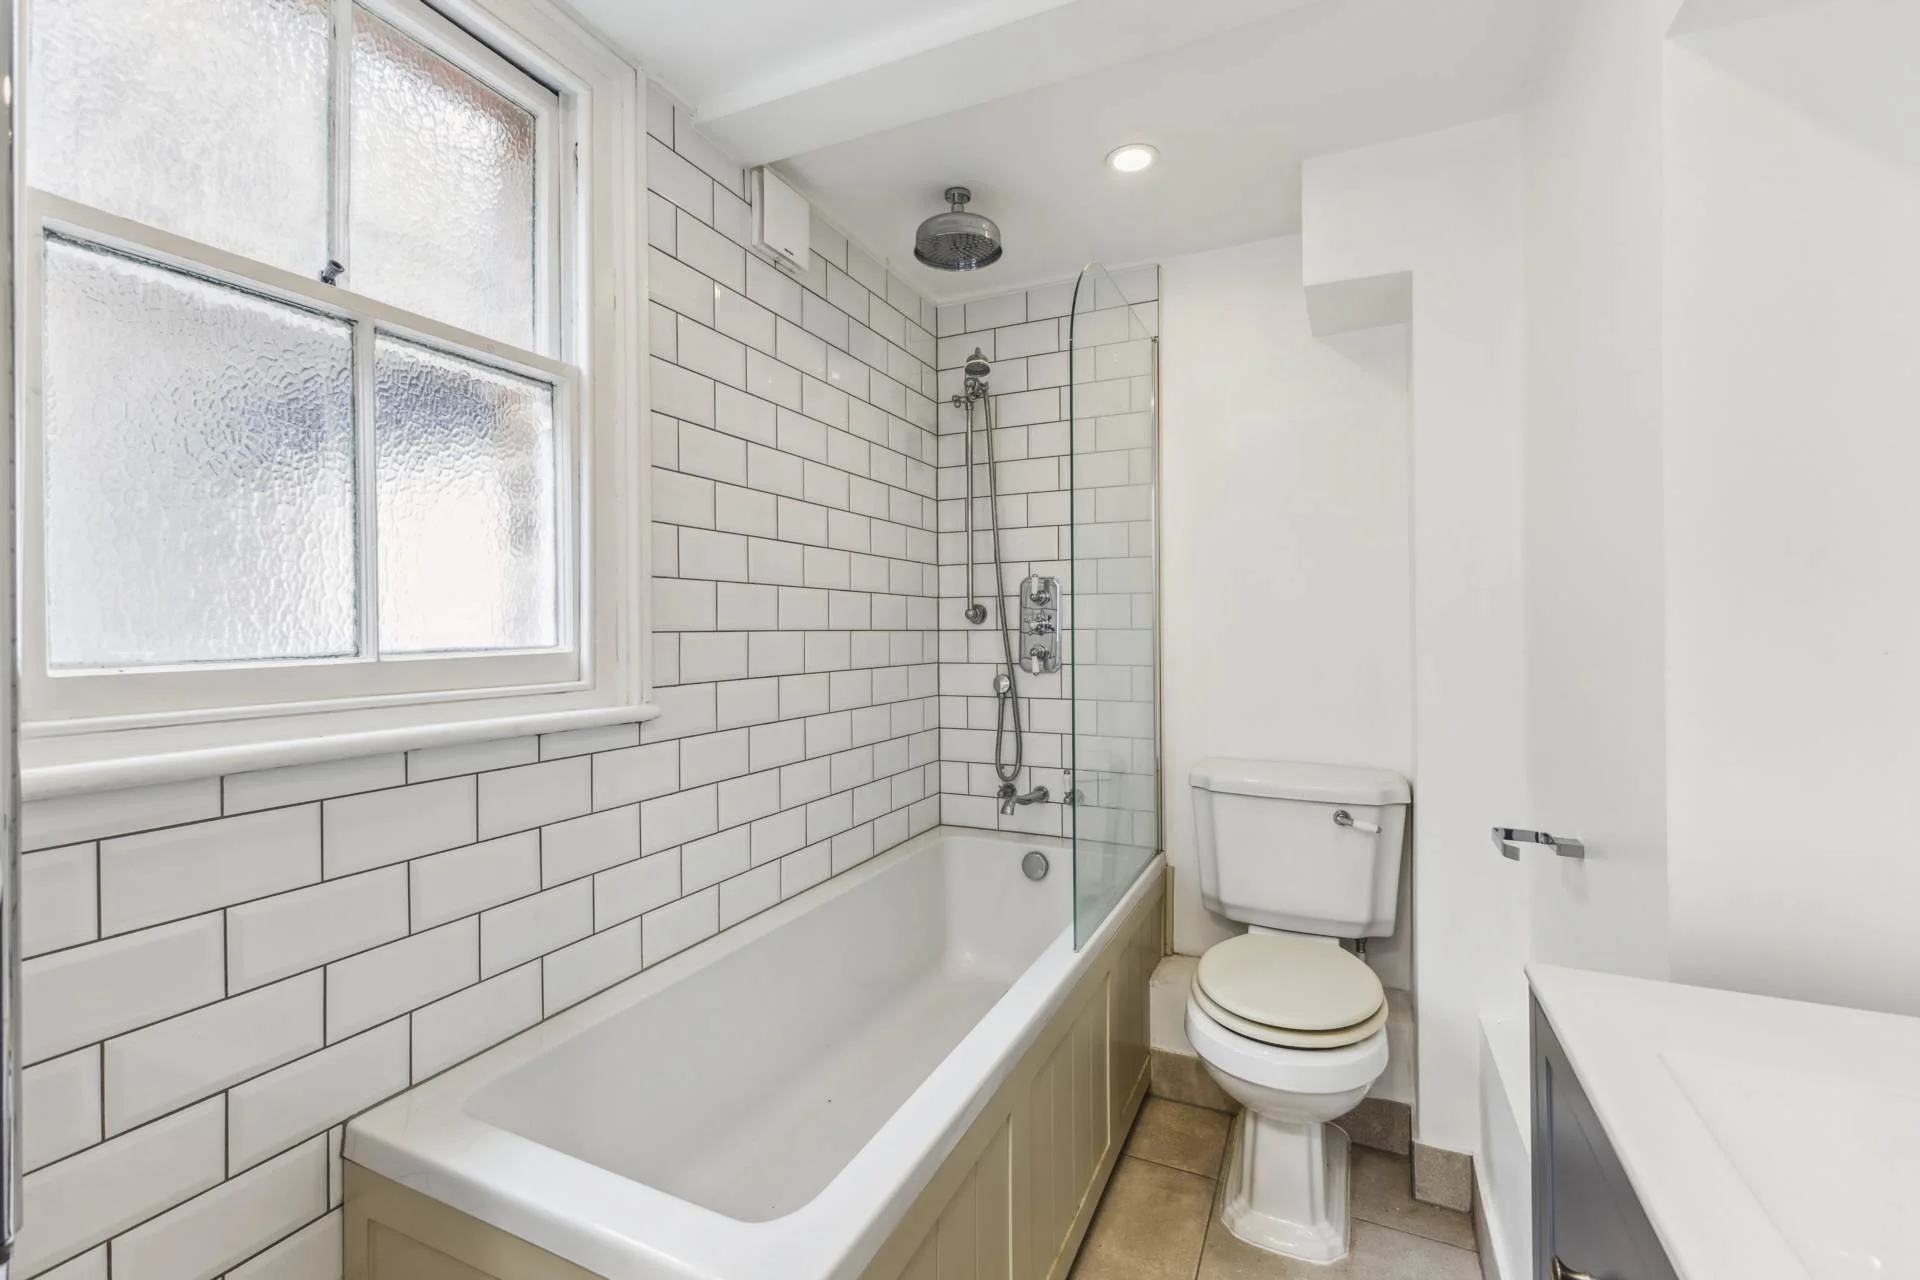
![Bathroom with a bathtub, window, shower fixtures, and a toilet.]()
Bathrooms
-
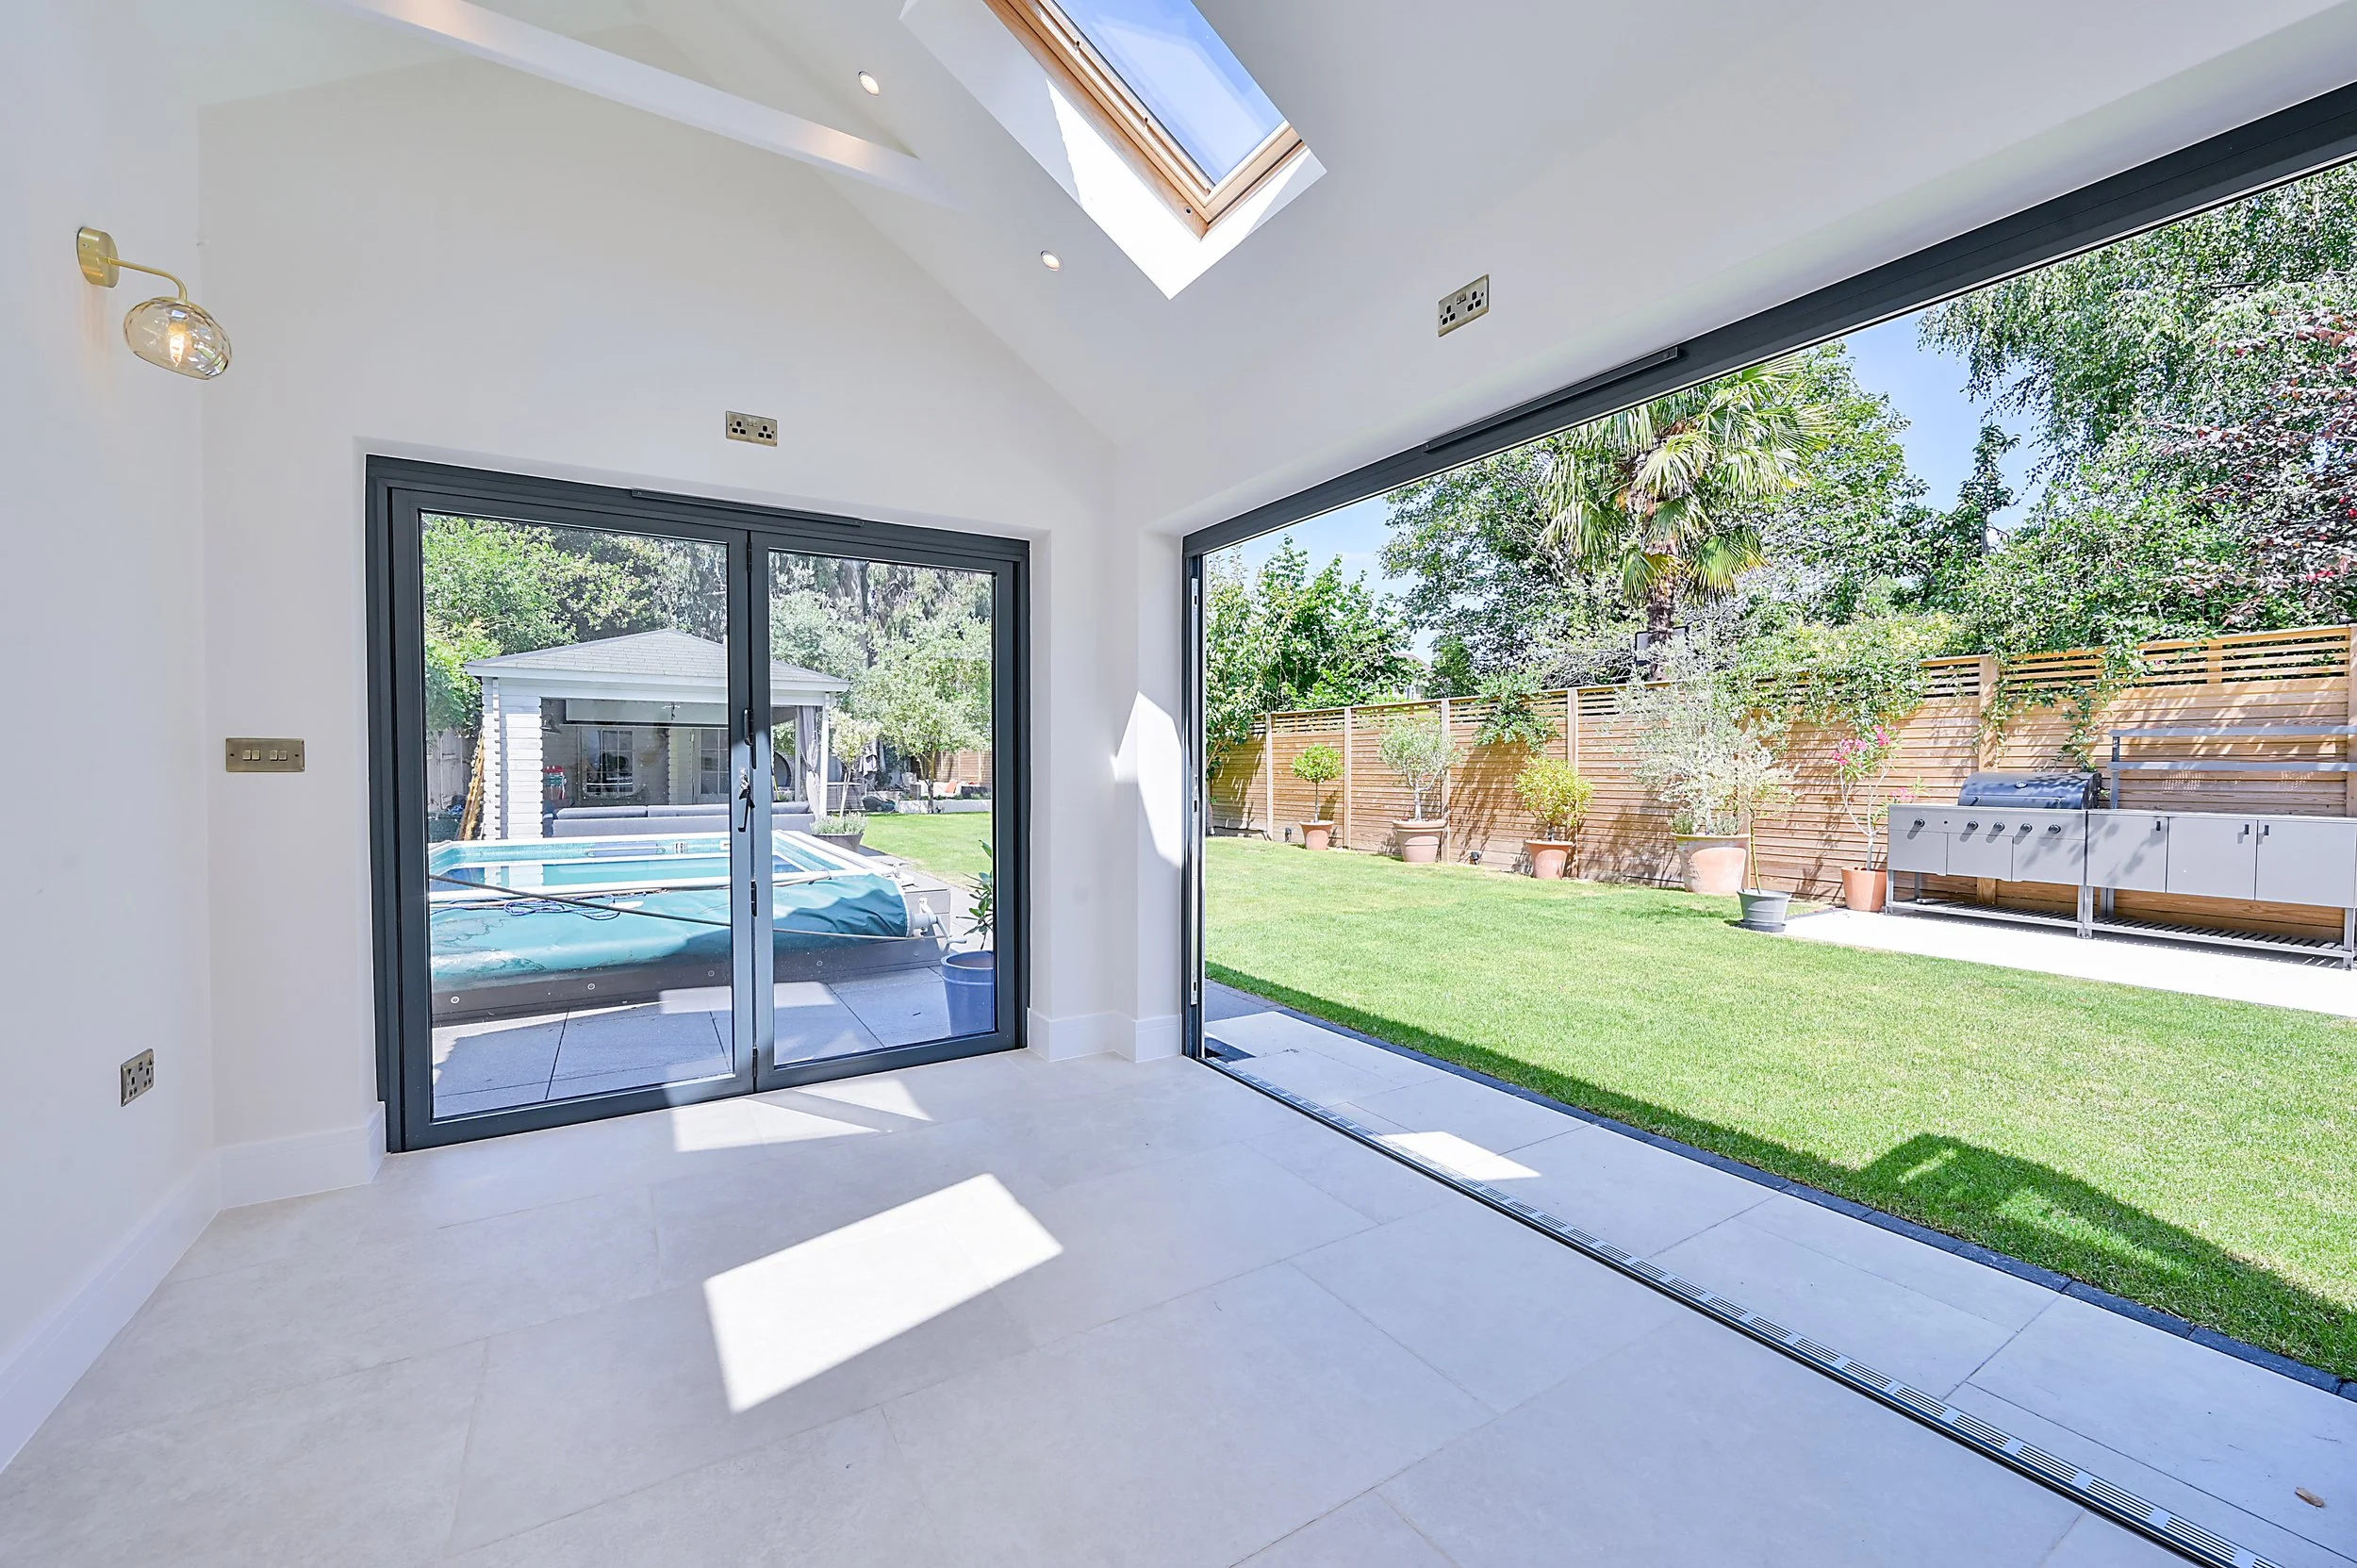
![View of a bright, modern interior room with large glass sliding doors opening to a backyard with grass, trees, potted plants, a wooden fence, and a small pool or hot tub. The room has skylight windows in the ceiling, white walls, and tiled flooring.]()
Tilling, Windows & Doors
-
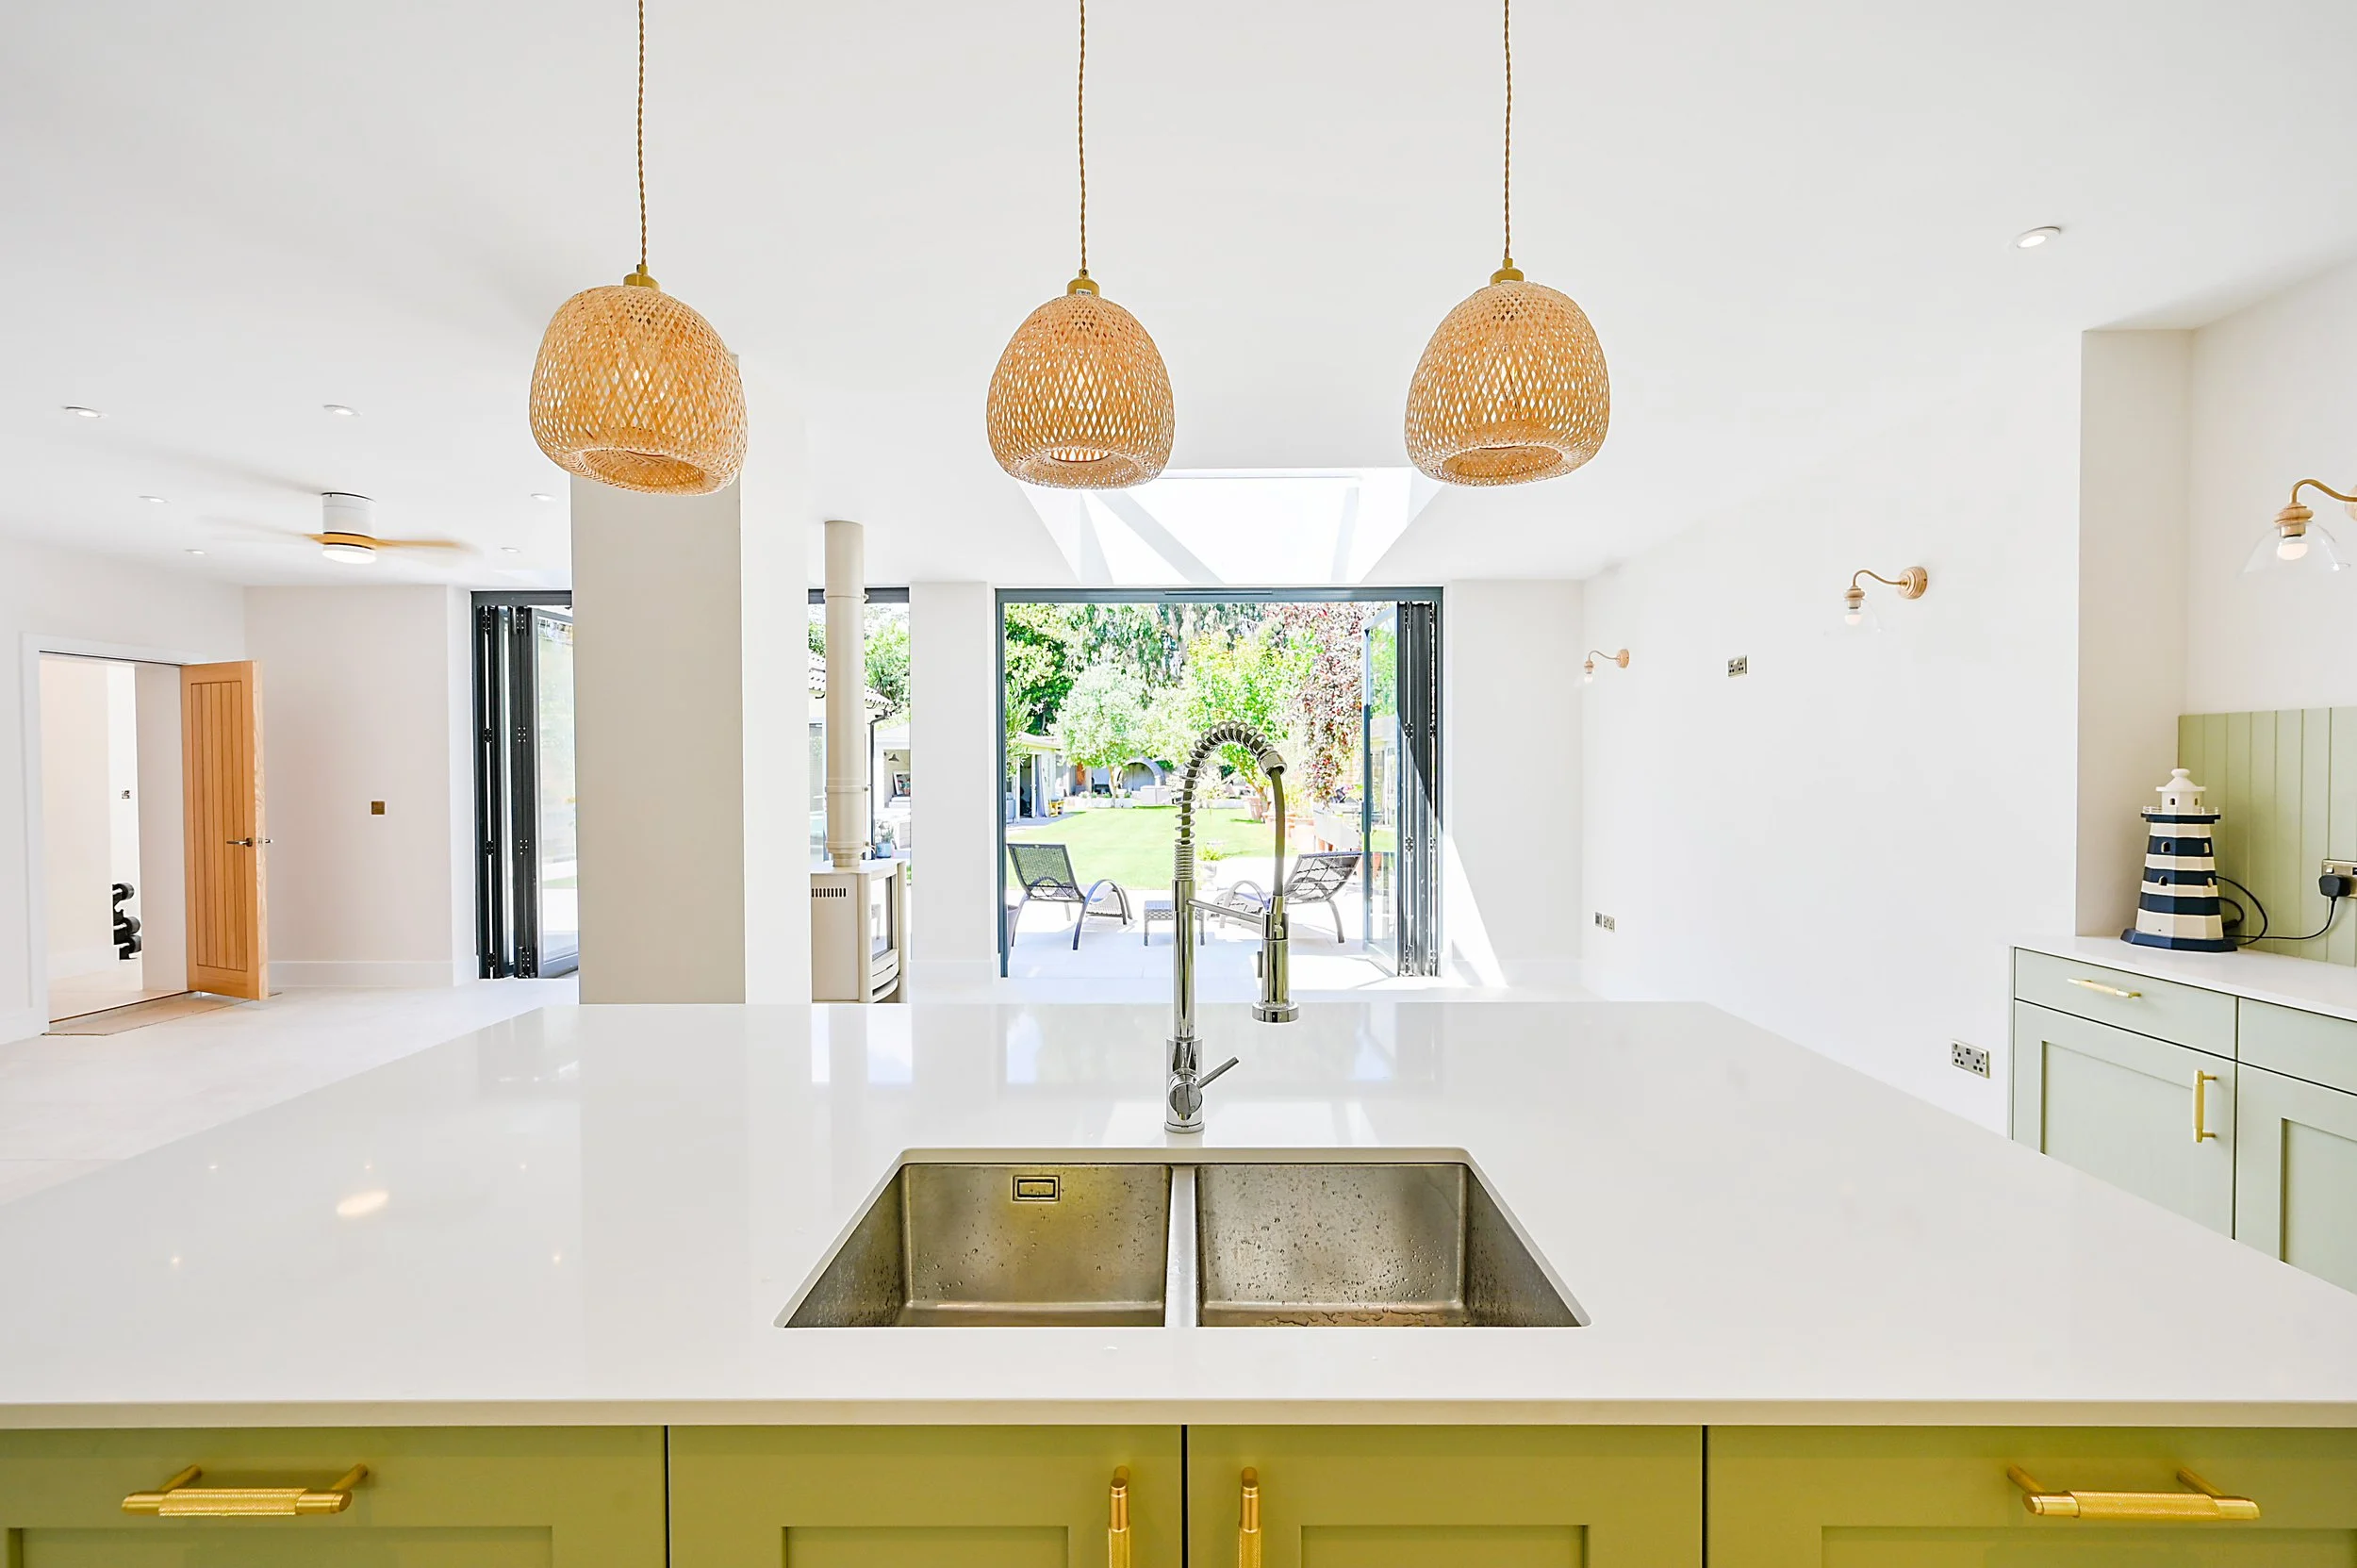
![Modern kitchen with a white countertop, a stainless steel sink, and a gold-colored faucet. Three woven pendant lights hang from the ceiling. There are orange cabinets below the counter, and view of a backyard with outdoor furniture and green trees through open glass doors.]()
Kitchen Fitting
-
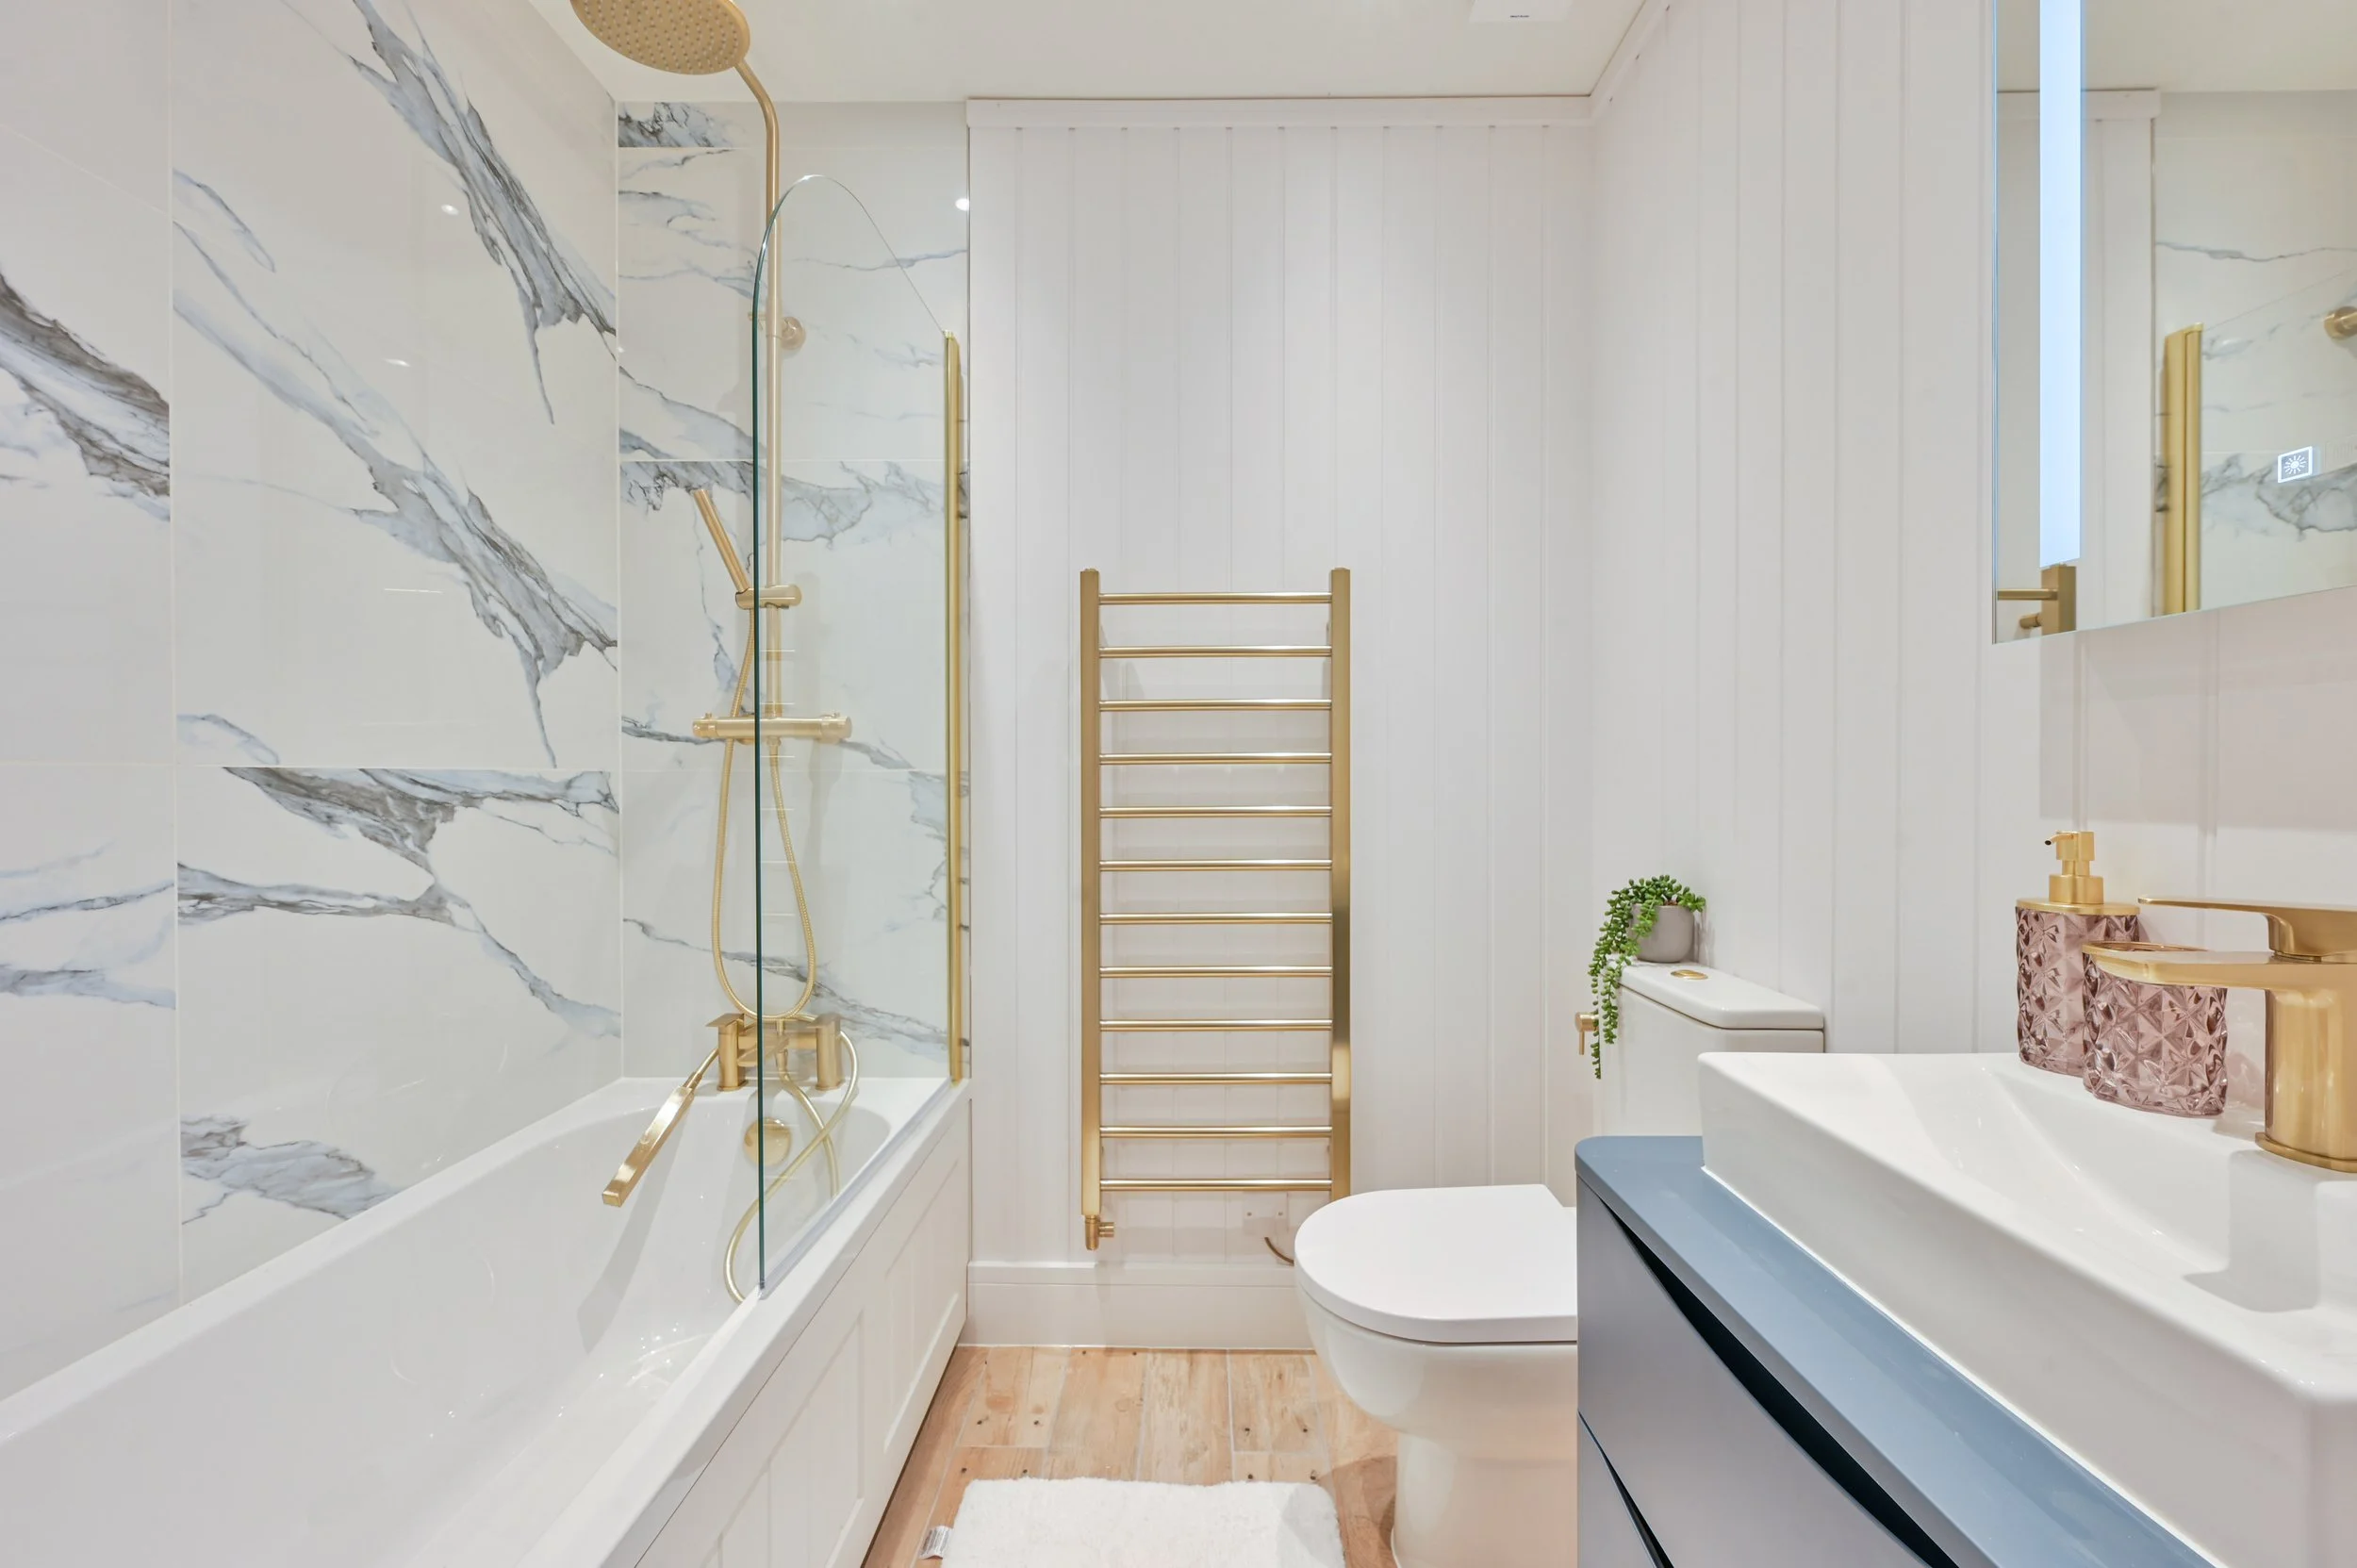
![A modern bathroom with marble walls, a glass-enclosed shower with gold fixtures, a white toilet, a blue vanity with a white countertop, a gold faucet, decorative vases, and a small potted plant.]()
Bathrooms
-
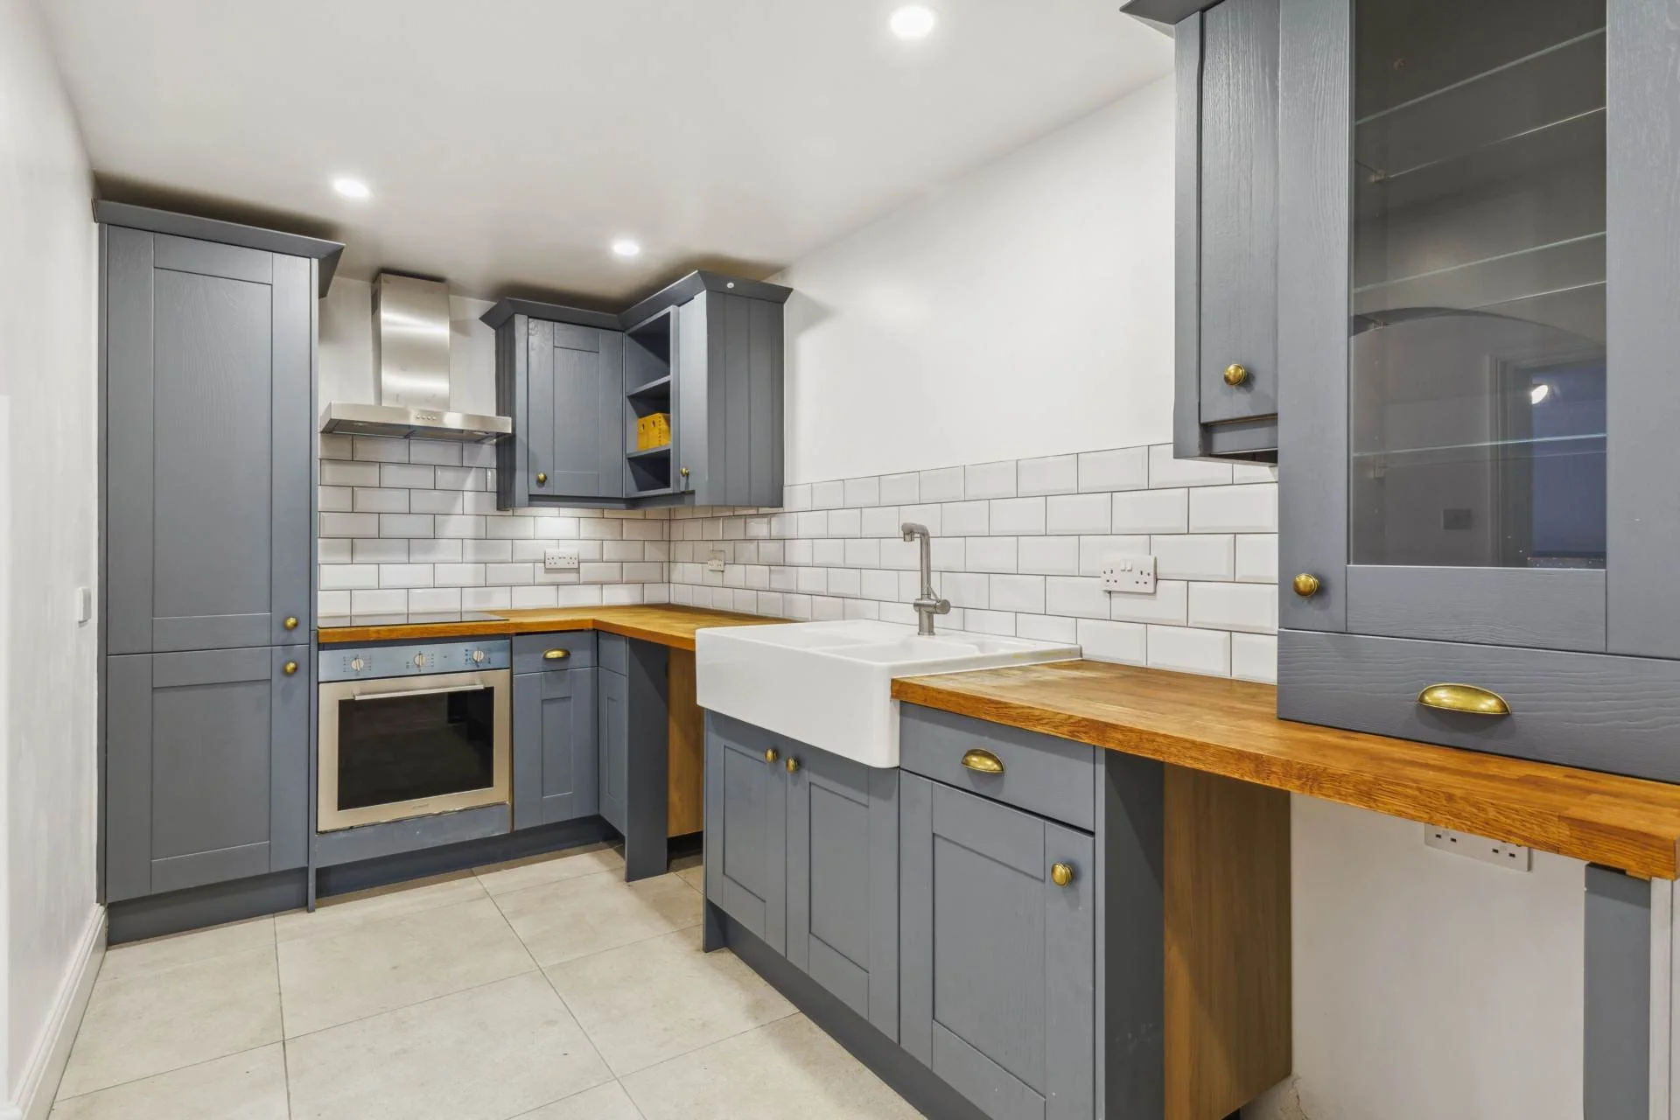
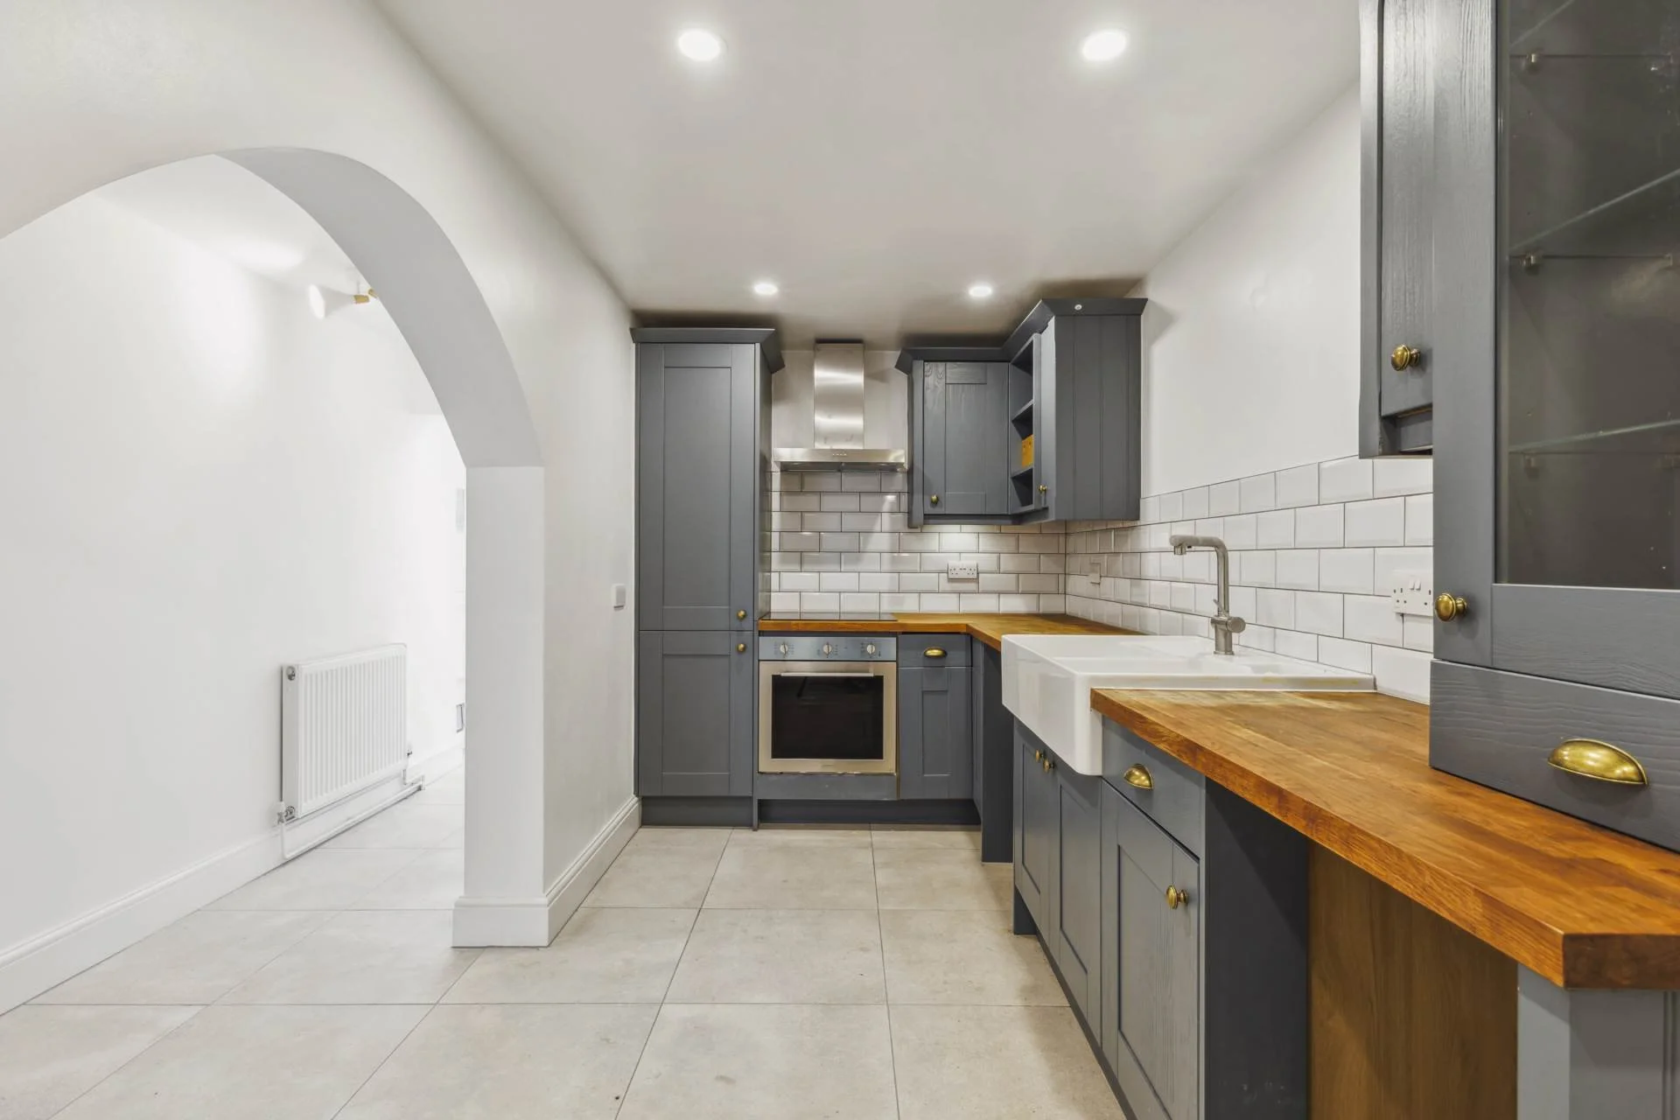
![Modern kitchen with light blue cabinets, white subway tile backsplash, a farmhouse sink, and wooden countertops.]()
Kitchen Fitting
-
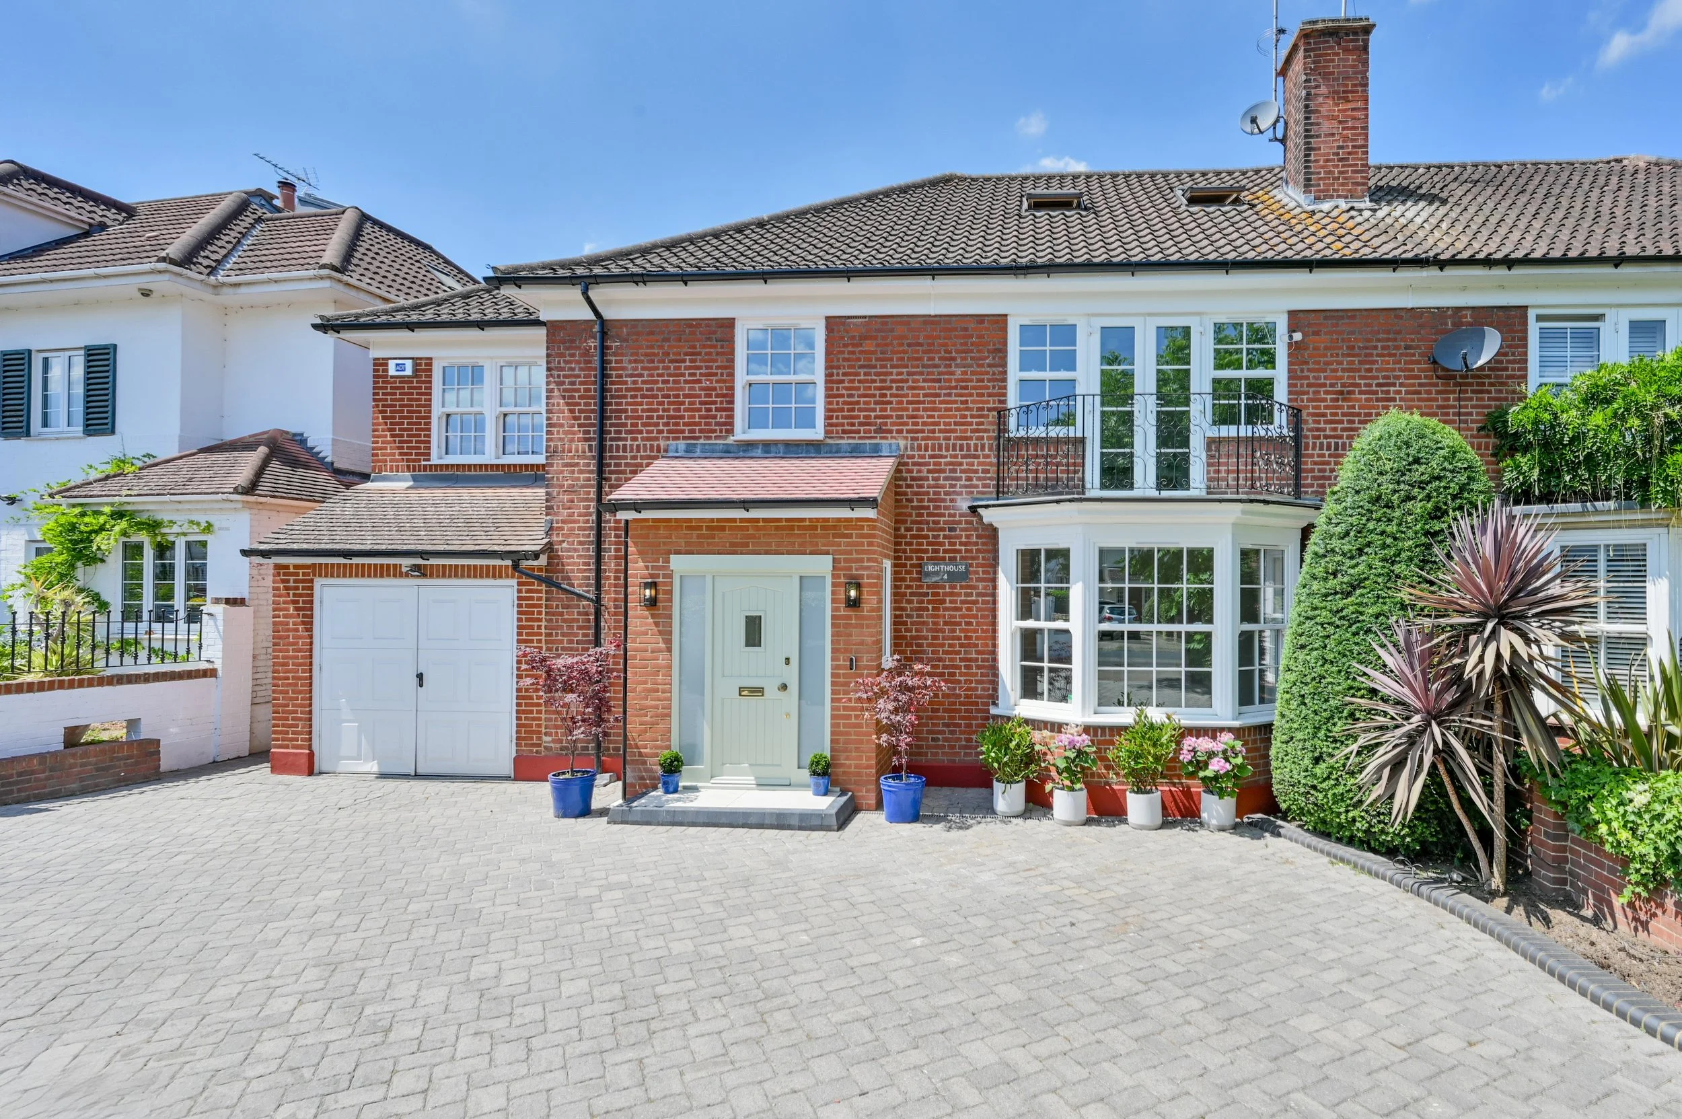
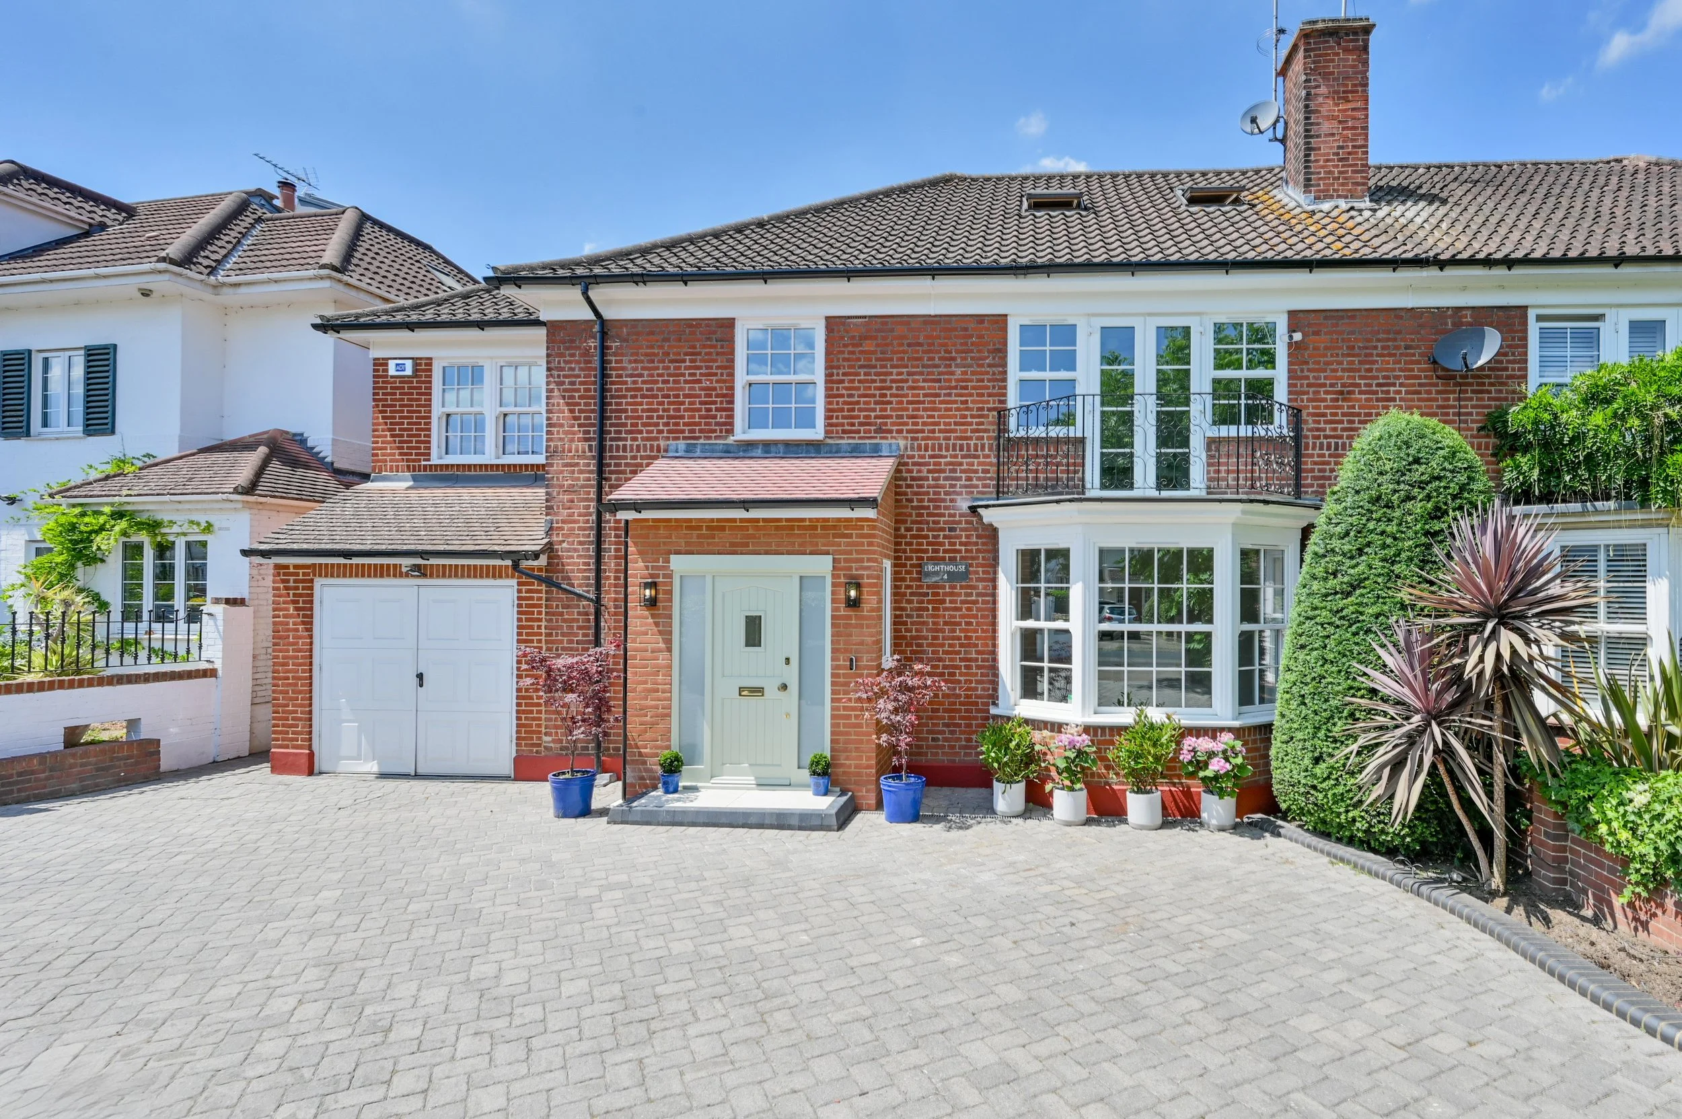
![A two-story brick house with a white front door, bay window, and a small balcony, surrounded by potted plants and greenery in a paved driveway under a partly cloudy blue sky.]()
Porches, Balconies and Windows
-
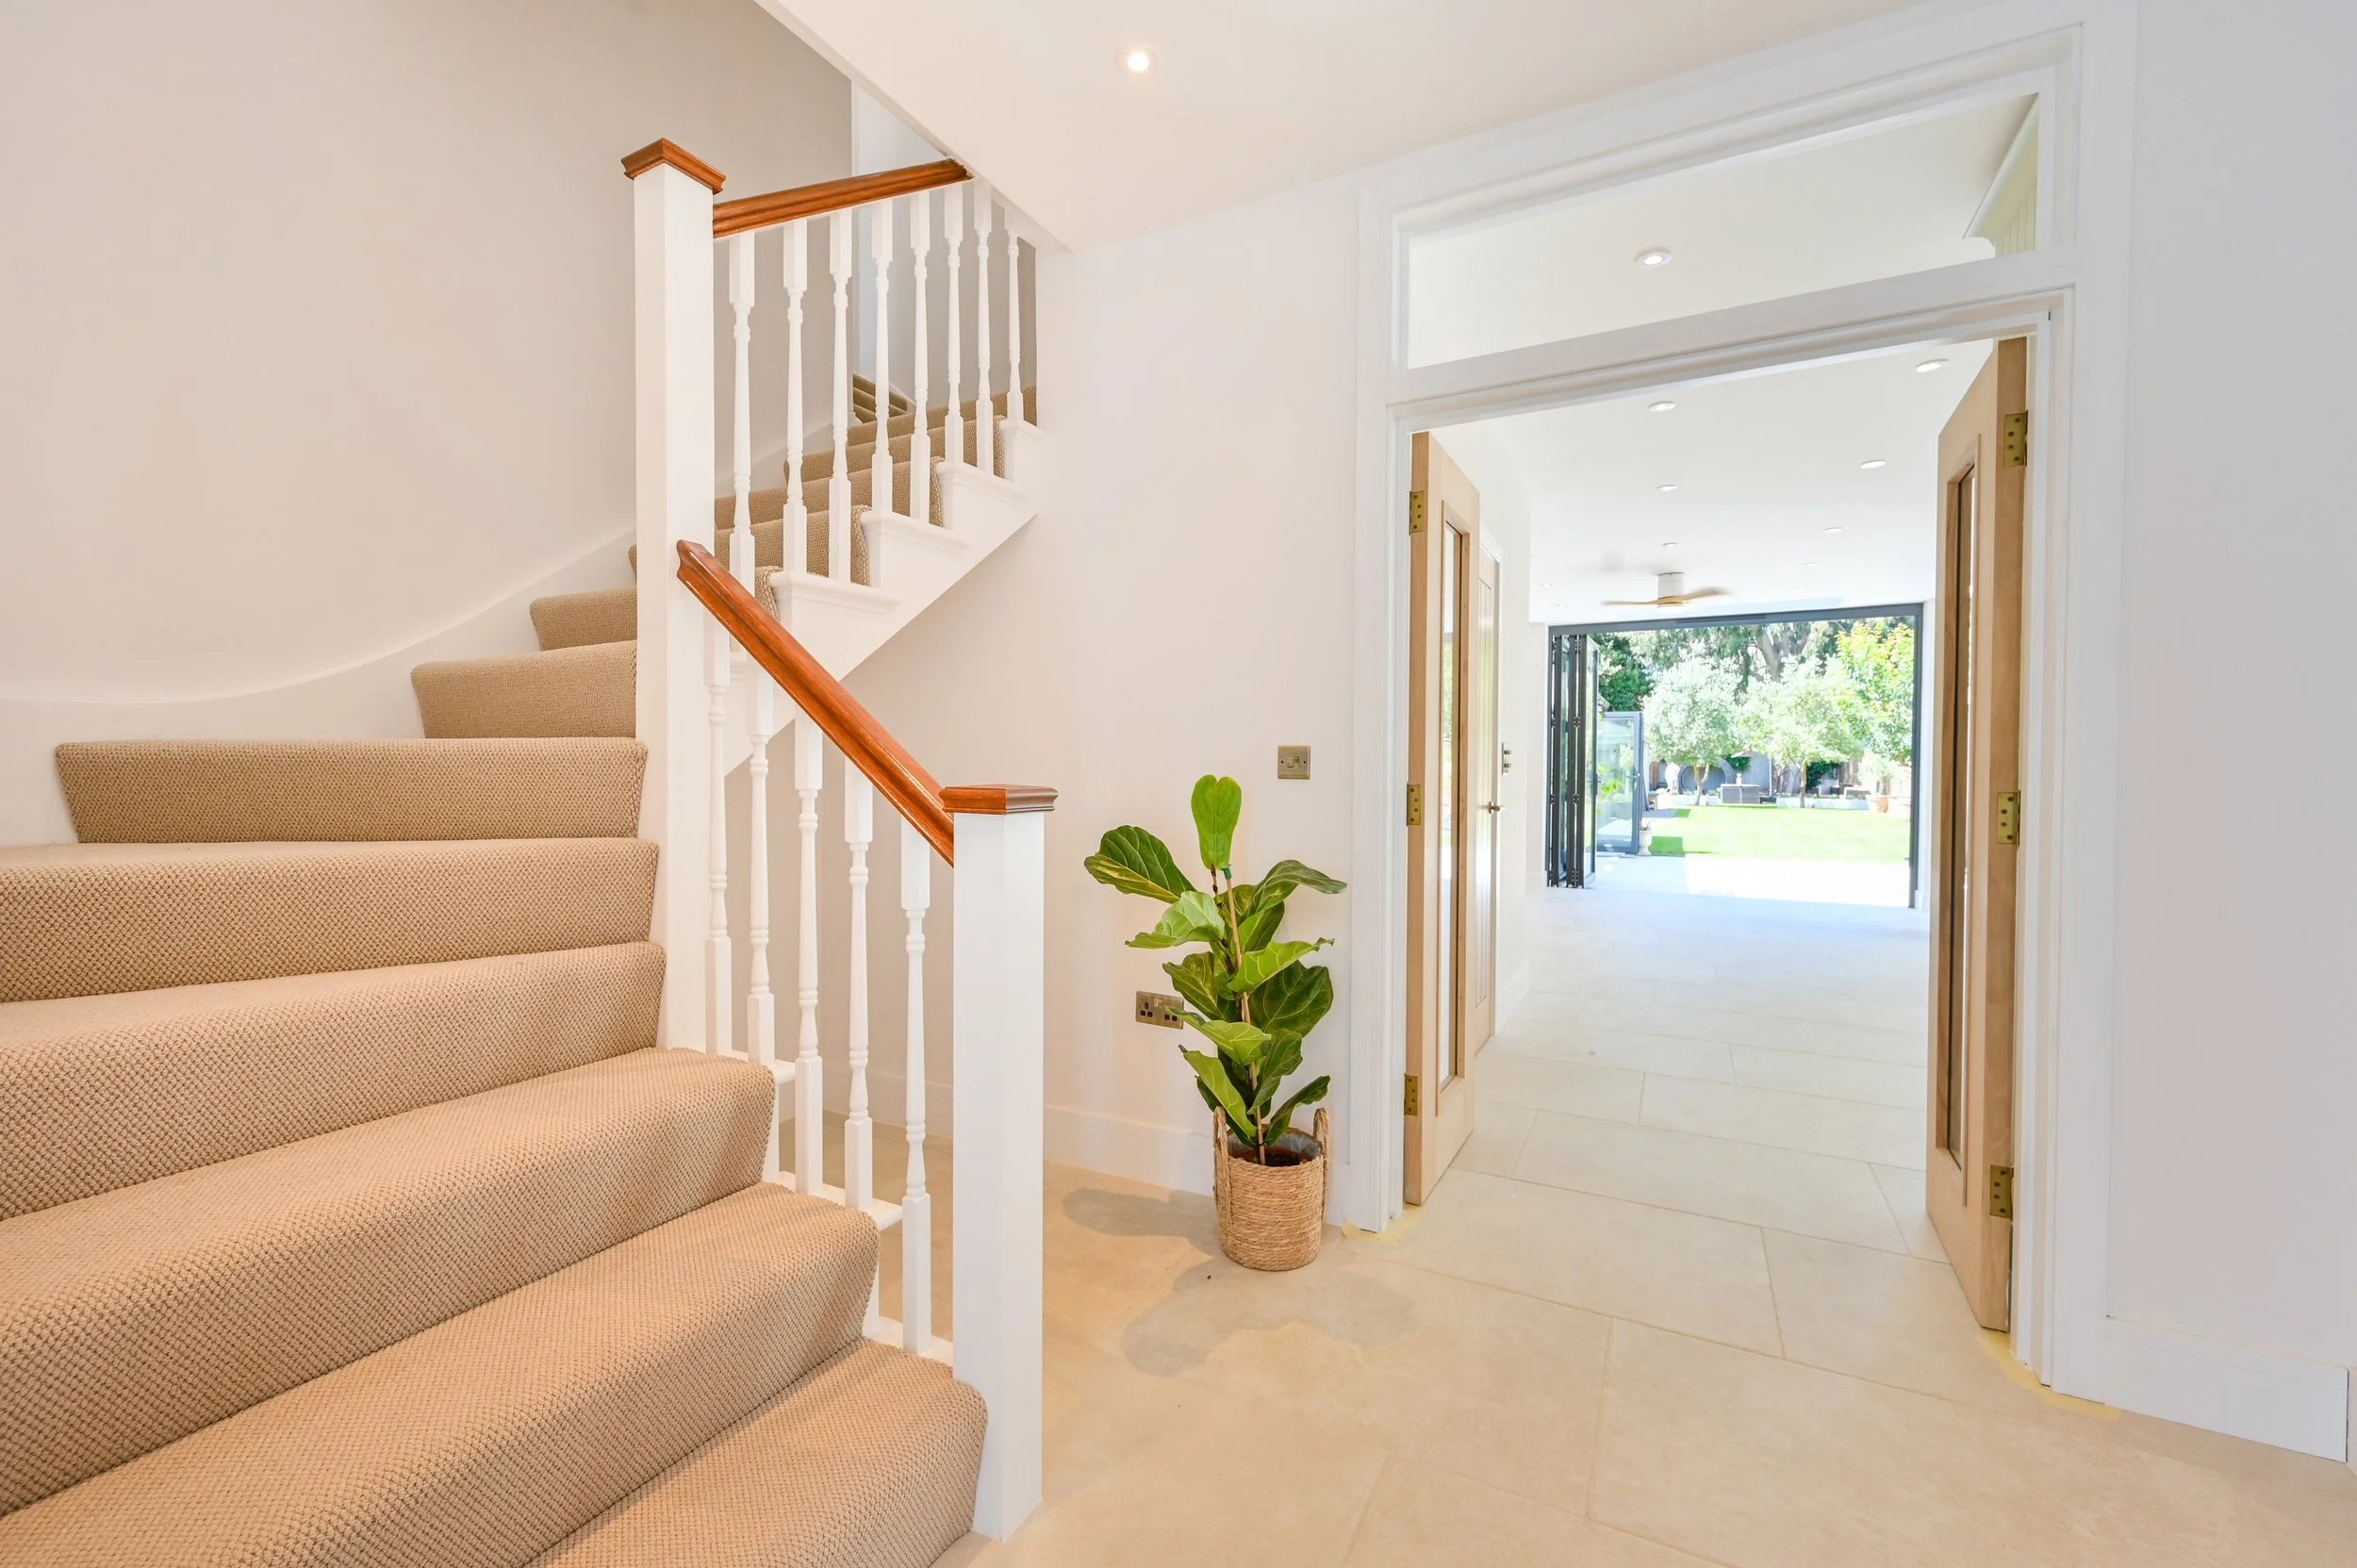
![Interior view of a home entrance area with stairs covered in beige carpet, white walls, and a door leading outside to a green yard with trees.]()
Stairs, tiling